Developing an interior design project for an international group.
Sector
Interior Design – Ginevra
Tools
Concept, preliminary and detailed design, demolition and reconstruction, construction supervision and execution, MEP systems and furnishing
Description
Ten years after its inception and following numerous accolades in the field of scientifically backed aesthetic medicine, the multinational company Matex Lab is opening the doors to a new headquarters in the economic heart of Geneva.

Concept
Welcoming collaborators and employees—as well as Matex Lab’s clients and stakeholders—into an imposing headquarters that embodies the company’s identity. A comprehensive brand awareness project brought to life through architecture, aimed at enhancing the Group’s image.

Preliminary and detailed design
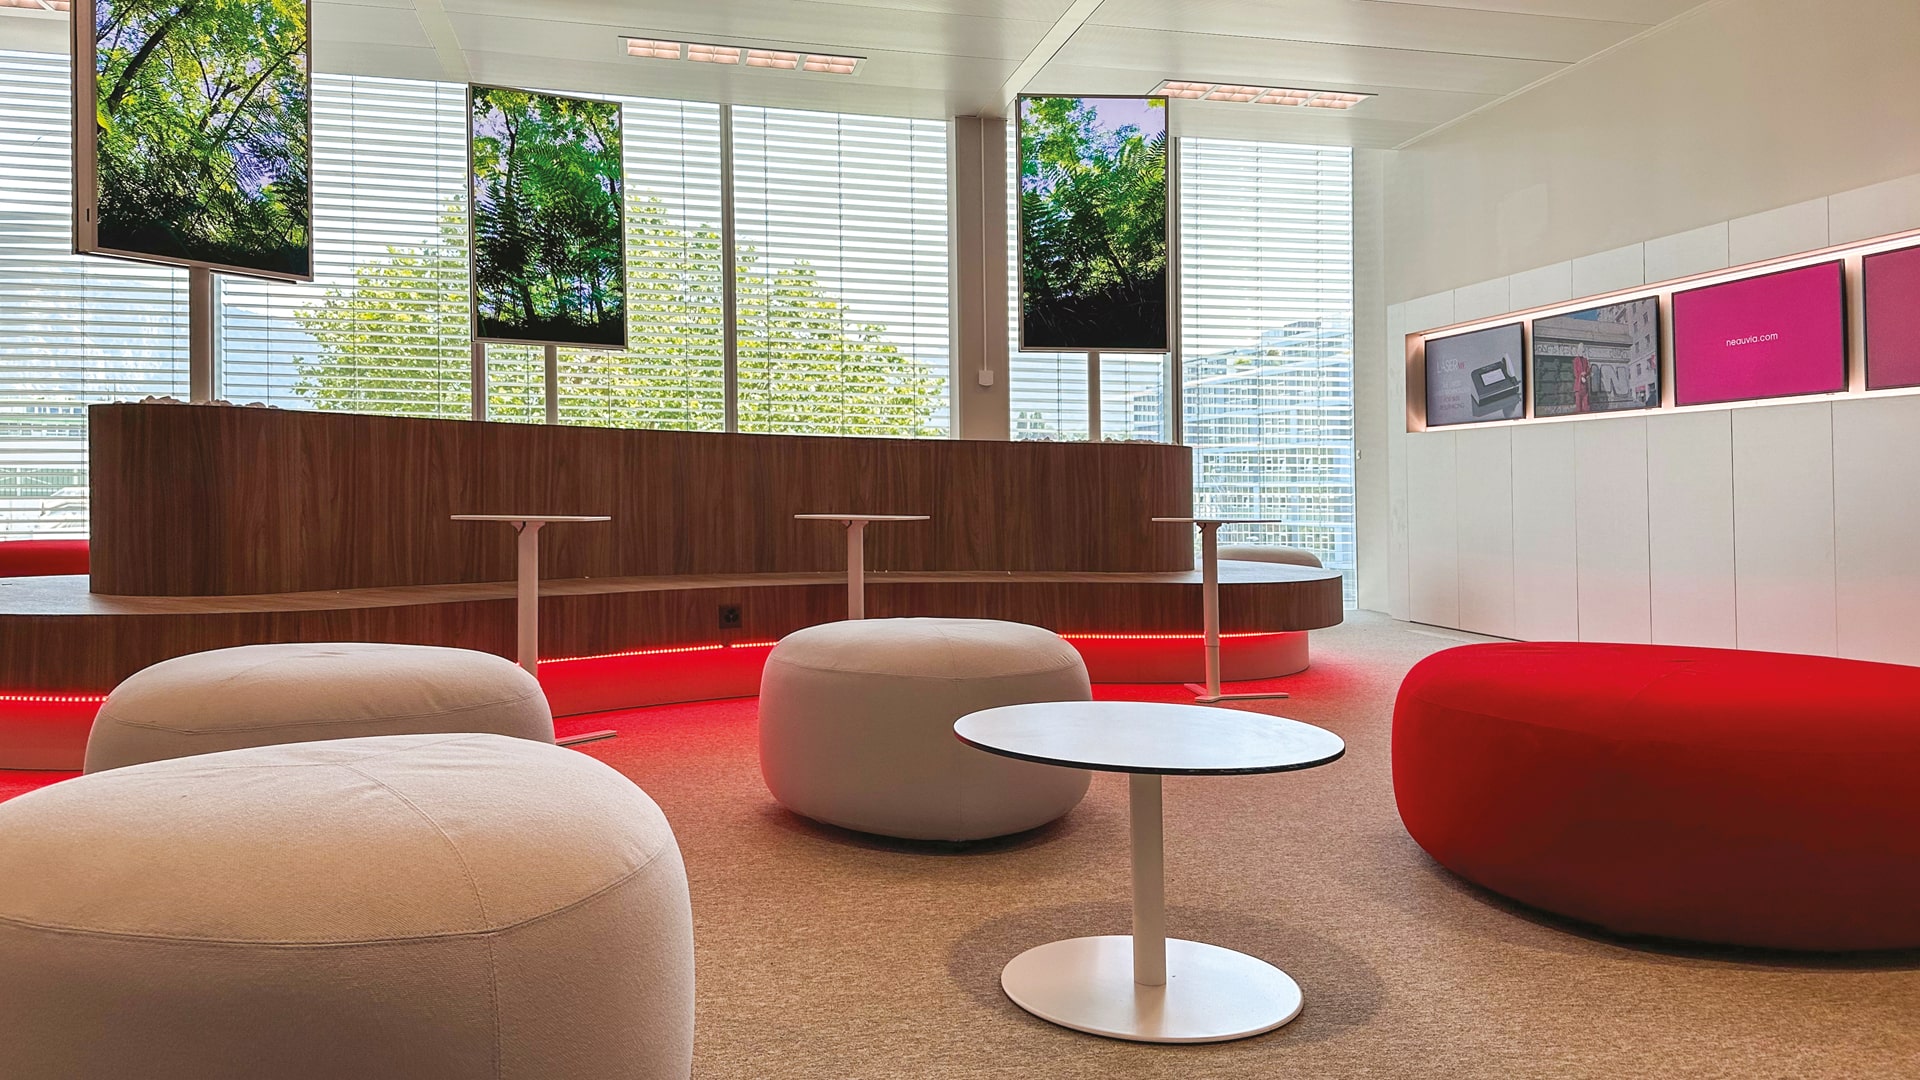
It encompasses not only offices and workspaces but also relaxation, leisure, and social areas. Every space has been designed to foster professional and social connections within an innovative facility that is accessible to everyone.


Demolition and reconstruction
The new Matex Lab headquarters involved the demolition of over 650 square meters of space and a complete reconstruction of the interiors, all situated within a seven-story building in a luxury-oriented district of Geneva.

Construction supervision and execution
The retail identity project involved an international team, combining collaboration and optimization to shape an environment defined by mathematical proportions and spatial coherence—a blend of colors, forms, materials, and bespoke furnishings, alongside technological and environmental resources.


Systems and Furnishings
The spaces and environments have been custom-designed to meet the company’s specific needs. The unifying theme of the headquarters is Matex Lab’s corporate red, showcased through custom wallpaper, installations, large-format screens, interactive whiteboards, and dedicated monitors.
Related case

BBOOM
Design and plan a new brand of thermal water bottles

Emporio ADV – Vicolo Gorgo
Creating a Headquarters Between Creativity, Business & Leisure

Colmari
Transforming a purely functional tool into a furnishing object